
Views - New Construction - Primary on Main
Address
327 Woodpecker Way, Linden, VA
Price
$ 549,900
Property Attributes
- MLS#VAWR2015526
- TypeSingle Family
- Listing Status ACTIVE
- CountyWARREN
- CityLinden
- NeighborhoodBlue Mountain
- Zip22642
- StyleChalet
- Year Built2026
- Taxes$ 238
- Price$ 549,900
- Bedrooms3
- Full Bathrooms2
- Half Bathrooms0
- Sqr Footage1472
- Lot Size1.68 Acres
Data Source:
Bright MLS
Property Description
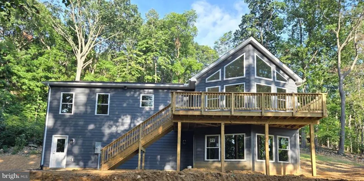
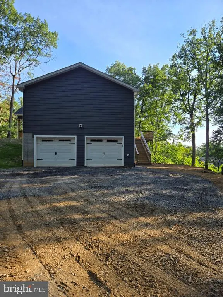
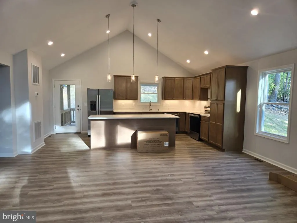
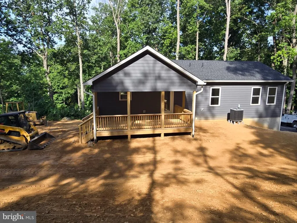
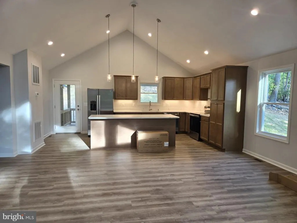
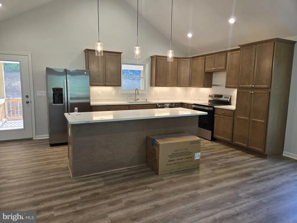
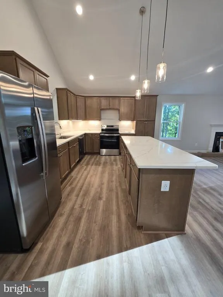
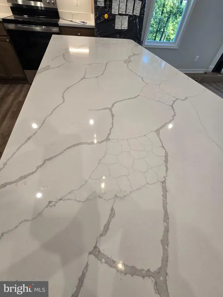
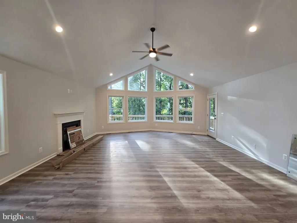
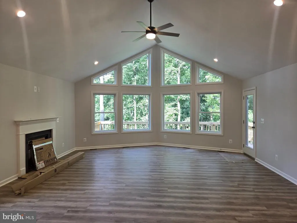
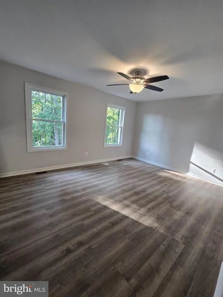
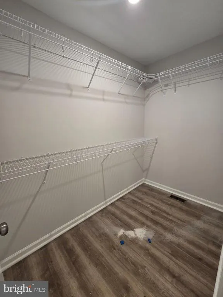
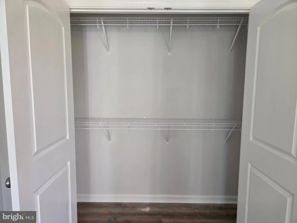
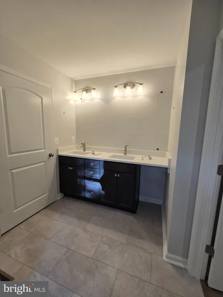
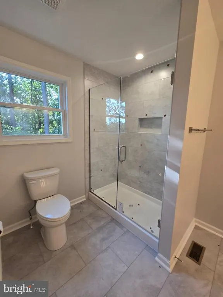
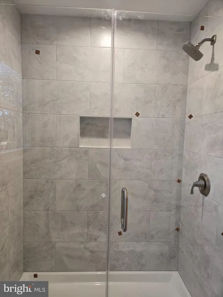
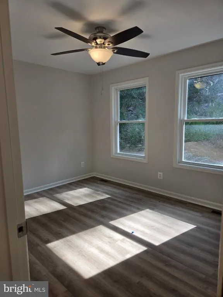
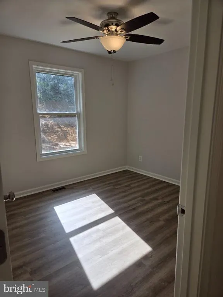
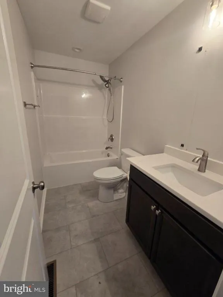
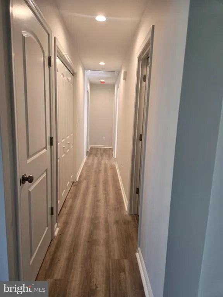
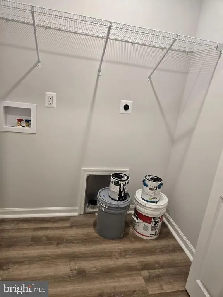
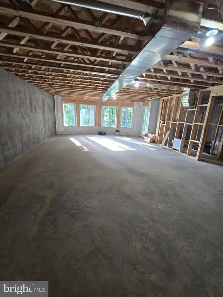
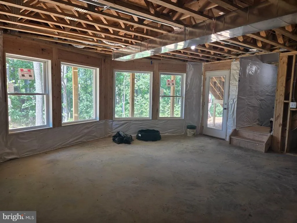
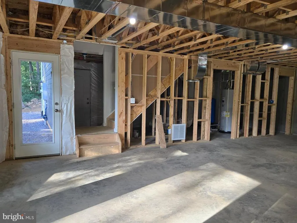
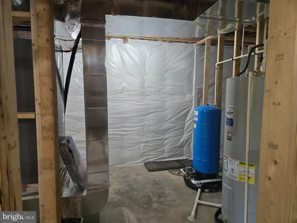
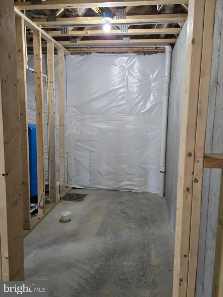
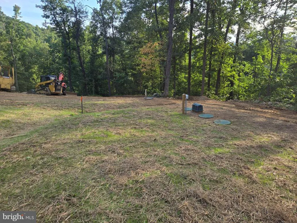
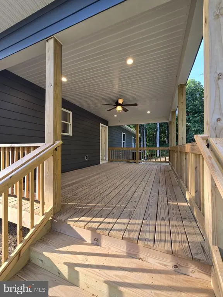
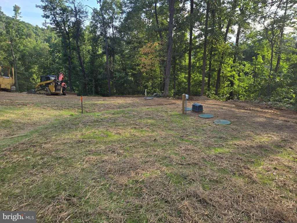
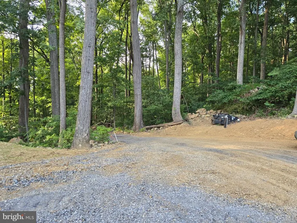
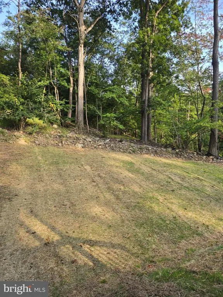
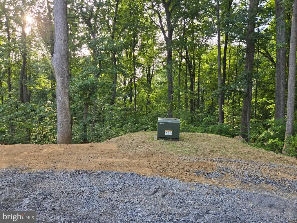
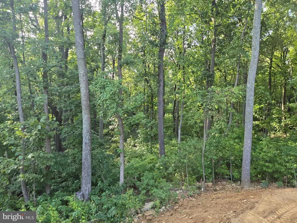
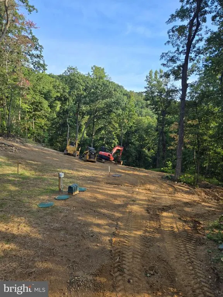
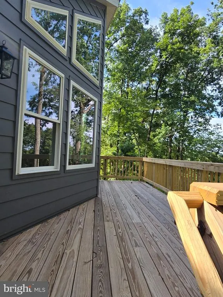
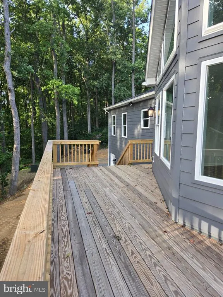
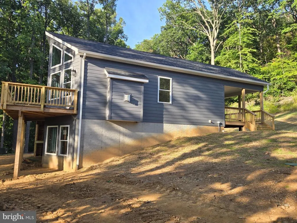
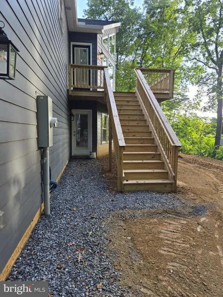
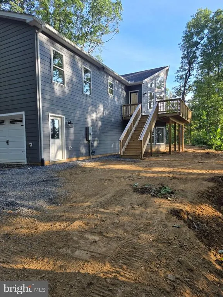
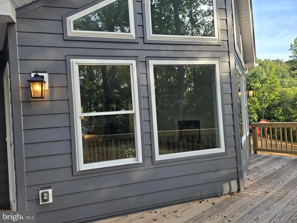
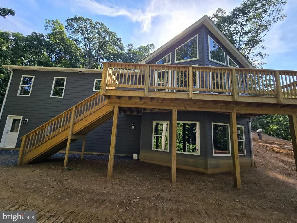
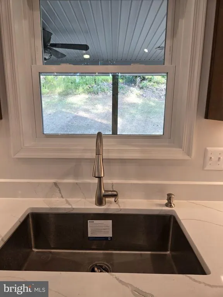
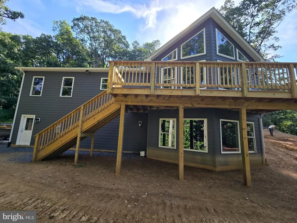
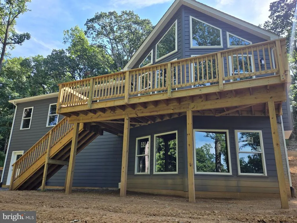
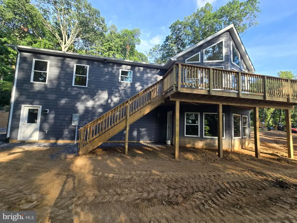
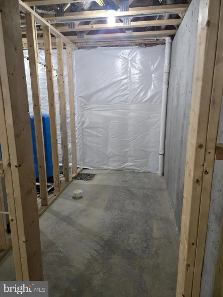
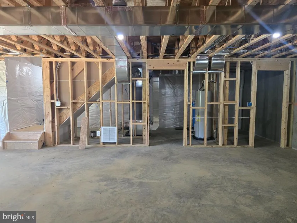
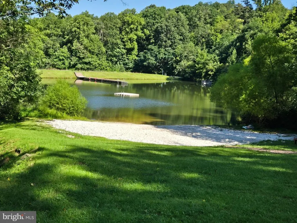
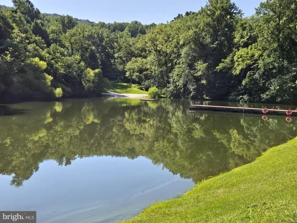
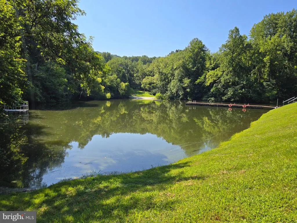
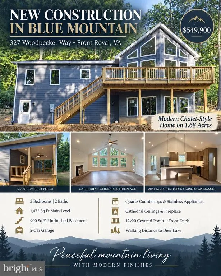
NEW CONSTRUCTION CHALET-STYLE HOME 1.68 ACRES 2-CAR GARAGE DEER LAKE NEARBY*Professional Photos coming soon* Under Construction* Estimated completion 30 days* Enjoy peaceful mountain living in this beautiful new-construction chalet-style home situated on 1.68 wooded acres in the Blue Mountain community. Offering 3 bedrooms, 2 full baths and 1,472 finished square feet on the main level, this thoughtfully designed home combines modern finishes, dramatic architecture and a tranquil wooded setting. The spacious open-concept living, dining and kitchen area features soaring cathedral ceilings, recessed lighting, a striking wall of windows and a fireplace, creating a bright and inviting space surrounded by views of the woods. The kitchen features quartz countertops, stainless-steel appliances, abundant cabinetry, a large single-bowl sink and an impressive 8-foot center island with a overhang for barstool seatingperfect for casual dining, entertaining and everyday living. The primary suite offers a walk-in closet plus an additional second closet and a private bath with a tiled walk-in shower, dual sinks and an oversized vanity countertop. Two additional bedrooms and a second full bath complete the sleeping areas. A main-level laundry room adds convenience and enhances the home's easy one-level-living design. Step outside and enjoy the natural surroundings from the front 24' deck or the spacious 12' x 20' covered rear porch, complete with a ceiling fan and recessed lights for added comfort. It's an ideal setting for morning coffee, outdoor dining, entertaining or simply relaxing while watching the abundant local wildlife. The lower level offers approximately 900 square feet of unfinished basement space, providing excellent potential for future finished living space, a recreation room, home office, gym or additional storage. The adjoining 572-square-foot two-car garage provides plenty of room for vehicles, tools and recreational equipment. Additional construction features include durable fiber cement Smart siding, gutter guards, underground electric, daylighted downspouts, a non-passive radon vent system, a rough-in for a third full bath and a 4-bedroom drainfield permit with 6 person max occupancy. Located in Blue Mountain with Deer Lake within walking distance, Nestled between I66 and RT50 is a commuters dream, this home offers an appealing combination of new construction, acreage, wildlife, privacy and mountain living, all within convenient reach of Front Royal, Shenandoah National Park, Appalachian trail-hiking, Shenandoah River State Park, Forgot a bottle of wine? Accord Vineyards is only 4.3 miles away! 327 Woodpecker Way offers brand-new construction, distinctive chalet architecture, quality finishes, future expansion potential and a peaceful mountain setting ready to enjoy. Approx. 30 days till completion. All pictures are Current.
| Elementary School | Middle School | High School |
|---|---|---|
| Leslie Fox Keyser Elementary School | Warren County Middle School | Warren County High School |
| Price History | |
|---|---|
| 9/10/2026 | Listed $549,900 |
General Features
| Living Area | 1472 |
|---|---|
| Sewer | Septic > # of BR |
| Heating | Forced Air,Heat Pump(s) |
| Cooling | Ceiling Fan(s),Central A/C |
| Utilities | Under Ground |
| Possession | 0-30 Days CD |
| Roof | Architectural Shingle |
| Appliances | Built-In Microwave,Dishwasher,Refrigerator,Washer/Dryer Hookups Only,Water Heater,Stove,Stainless Steel Appliances |
| Zoning | R |
| HOA Fee | 56.56 |
| Garage Spaces | 2.00 |
| Association Fee Includes | Pier/Dock Maintenance,Road Maintenance |
| Patio/Porch Features | Deck(s),Porch(es),Roof |
| Architectural Style | Chalet |
| Security Features | Carbon Monoxide Detector(s),Smoke Detector |
| Construction Materials | Batts Insulation,Blown-In Insulation,Cement Siding,CPVC/PVC,Rough-In Plumbing,Stick Built |
| School District | WARREN COUNTY PUBLIC SCHOOLS |
| Year Built | 2026 |
| View | Mountain,Trees/Woods |
| Levels | 1 |
| Tax Year | 2026 |
| Ownership | Fee Simple |
| Cool Fuel | Electric |
| Accessibility | 2+ Access Exits,Doors - Swing In |
| Assoc Fee Paid Per | Semi-Annually |
| County | WARREN |
| New Construction | Yes |
| Property Type | Residential |
| Association Amenities | Basketball Courts,Beach,Common Grounds,Picnic Area,Pier/Dock,Water/Lake Privileges |
| HOA | Yes |
| Subdivision Name | BLUE MOUNTAIN |
| Garage Y/N | Yes |
| Water Access Y/N | Yes |
| Other Structures | Above Grade,Below Grade |
| Total Rooms | 6 |
| Full Baths | 2 |
| Status | ACTIVE |
| Directions | Use Gps,When you turn onto Woodpecker Way Stay left at the Y. DO NOT GO STRAIGHT OR DOWN THE HILL. HOME ON LEFT AT END OF ROAD. |
| City | LINDEN |
| Body of Water | DEER LAKE |
| Disclosures | Agent has Financial Interest,Agent Related to Owner,Owner RE Licensee,Prop Disclosure,Subject to VA POA |
| Association Name | BLUE MOUNTAIN POA |
| Senior Community Y/N | No |
| Lot Size Units | Square Feet |
| Lot Size Square Feet | 73181.00 |
| Tax Assessed Value | 41900.0 |
| Tax Annual Amount | 238.0 |
| Home Warranty Y/N | Yes |
| Property Condition | Excellent |
| Structure Type | Detached |
| Condo/Coop Association fee Y/N | No |
| Number of Community Docks | 1 |
| Bathrooms Full Main Level | 2 |
| Bathrooms Count Main Level | 2.00 |
| Price Per Sq Ft Total AG | 373.57 |
| Construction Completed Y/N | No |
| Historic Y/N | No |
| Lease Considered Y/N | No |
| Vacation Rental Y/N | No |
| Total SQFT | 2944 |
| Builder Name | M.S. CONSTRUCTION LLC |
| Standard Status | Active |
| Year Built Source | Estimated |
| Legal Subdivision | BLUE MT |
| Tax Lot | 433 |
Interior Features
| Interior Amenities | Bathroom - Tub Shower,Bathroom - Walk-In Shower,Ceiling Fan(s),Combination Dining/Living,Combination Kitchen/Dining,Combination Kitchen/Living,Floor Plan - Open,Kitchen - Island,Primary Bath(s),Reces |
|---|---|
| Heating Fuel | Electric |
| Basement | Full,Front Entrance,Garage Access,Outside Entrance,Rough Bath Plumb,Unfinished,Walkout Level,Windows |
| Flooring | Luxury Vinyl Plank,Luxury Vinyl Tile |
| Total Fireplaces | 1 |
| Fireplace Features | Gas/Propane |
| Hot Water | Electric |
| Basement (Y/N) | Yes |
| Heating Y/N | Yes |
| Window Features | Double Hung,Low-E,Screens,ENERGY STAR Qualified |
| Fireplace Y/N | Yes |
| Above Grade Finished Area | 1472 |
| Central Air Y/N | Yes |
| Total Bedrooms | 3 |
| Room Type | Primary Bedroom,Bedroom 2,Bedroom 3,Kitchen,Family Room,Laundry,Bathroom 1,Primary Bathroom |
| Main Level Bedrooms | 3 |
| Below Grade Finished Area Unit Type | Square Feet |
| LivingAreaSource | Assessor |
| Laundry Type | Main Floor |
| Below Grade Unfin Area Units | Square Feet |
| Below Grade Unfin SQFT | 1472 |
| Below Grade Finished Area Source | Assessor |
| Above Grade Finished Area Unit Type | Square Feet |
| Total Baths | 2 |
Exterior Features
| Exterior Amenities | Exterior Lighting,Flood Lights,Gutter System,Roof Deck,Private Beach |
|---|---|
| Pool | No Pool |
| Parking Features | Crushed Stone |
| Lot Features | Backs to Trees,Cul-de-sac,Partly Wooded,Private,Trees/Wooded |
| Water Source | Well |
| Total Parking Spaces | 5 |
| Garage Features | Basement Garage,Garage - Side Entry,Garage Door Opener |
| Type of Parking | Attached Garage,Driveway |
| Foundation Details | Passive Radon Mitigation,Slab,Concrete Perimeter |
| Water View Y/N | No |
| Lot Size Acres | 1.68 |
| Water Body Type | Lake |
| Lot Size Source | Assessor |
| Waterfront Y/N | No |
| Door Features | Sliding Glass |
| Builder Model | CHALET |
| Water Access Features | Fishing Allowed,Private Access,Private Beach,Swimming Allowed |
| Road Responsibility | HOA |
| Land Assessed Value | 41900.00 |
| Navigable Water Y/N | No |
| Water Oriented Y/N | Yes |
| # of Attached Garage Spaces | 2 |
Room Details
| Room | Dimensions | Level | Flooring | Details |
|---|---|---|---|---|
| Bathroom 1 | Main | Countertop(s) - Quartz,Bathroom - Tub Shower,Flooring - Luxury Vinyl Tile | ||
| Bedroom 2 | Main | Flooring - Luxury Vinyl Plank,Ceiling Fan(s) | ||
| Bedroom 3 | Main | Ceiling Fan(s),Flooring - Luxury Vinyl Plank | ||
| Family Room | Main | Ceiling Fan(s),Fireplace - Gas,Flooring - Luxury Vinyl Plank,Lighting - Ceiling,Lighting - Recessed,Cathedral/Vaulted Ceiling | ||
| Kitchen | Main | Cathedral/Vaulted Ceiling,Countertop(s) - Quartz,Flooring - Luxury Vinyl Plank,Island,Kitchen - Electric Cooking,Lighting - Recessed,Lighting - Pendants | ||
| Laundry | Main | Flooring - Luxury Vinyl Plank,Lighting - Recessed | ||
| Primary Bathroom | Main | Countertop(s) - Quartz,Flooring - Luxury Vinyl Tile,Lighting - Recessed,Walk-In Closet(s),Bathroom - Walk-In Shower | ||
| Primary Bedroom | Main | Ceiling Fan(s),Flooring - Luxury Vinyl Plank,Attached Bathroom |
Amenities
- Foreclosure
- Views
- Short Sale
- New Construction
- Adult 55+
- Lease To Own
- No HOA Fees
- Furnished
- Primary On Main
- Air Conditioning
- Seller Finance
- Green
- Fixer Upper
- Horse
- Golf
- Fireplace
- Deck
- Garage
- Basement
- Pool
Property vs Single Family Average in 22642
Price
Taxes
Year Built
Visits
 © BRIGHT, All Rights Reserved
