
Address
3708 The Alameda, Baltimore, MD
Price
$ 399,900
Property Attributes
- MLS#MDBA2230954
- TypeSingle Family
- Listing Status ACTIVE
- CountyBALTIMORE CITY
- CityBaltimore
- NeighborhoodEdnor Gardens - Lakeside
- Zip21218
- StyleColonial
- Year Built1940
- Taxes$ 4213
- Price$ 399,900
- Bedrooms4
- Full Bathrooms3
- Half Bathrooms0
- Sqr Footage1822
- Lot Size0.12 Acres
Data Source:
Bright MLS
Property Description
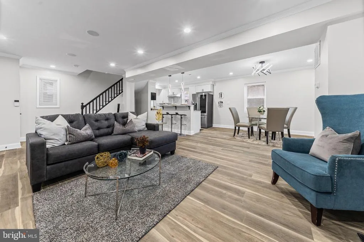
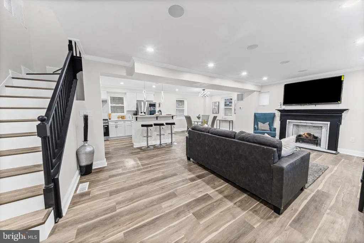
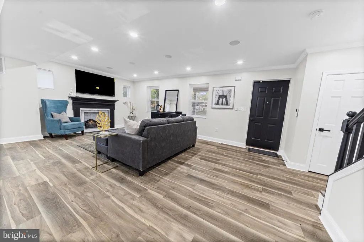
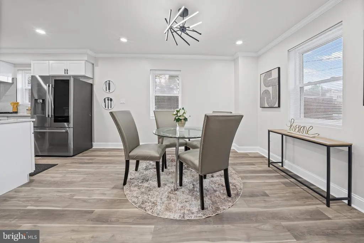
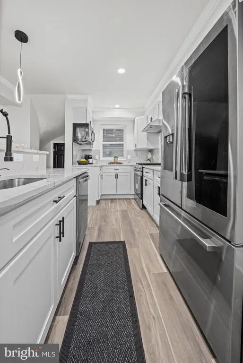
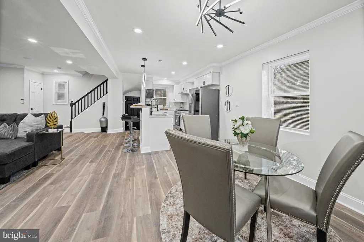
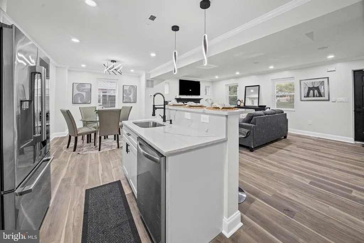
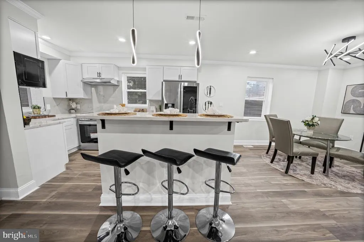
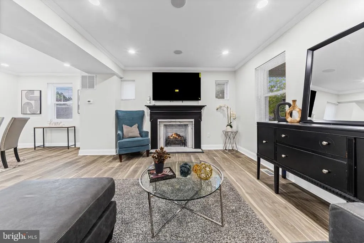
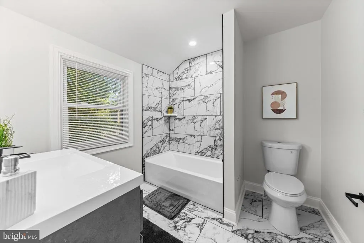
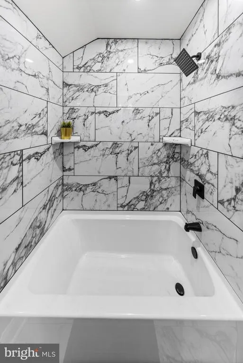
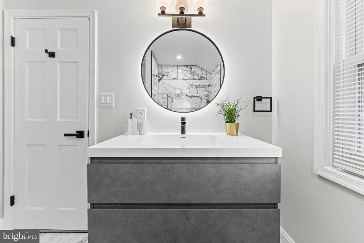
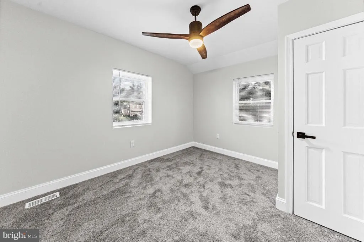
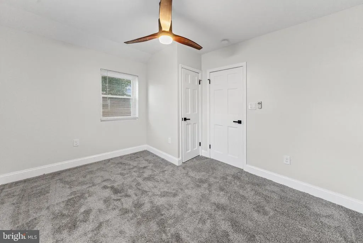
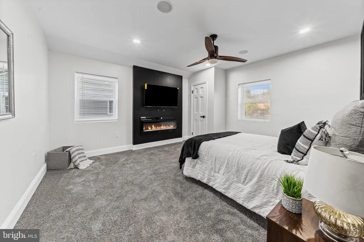
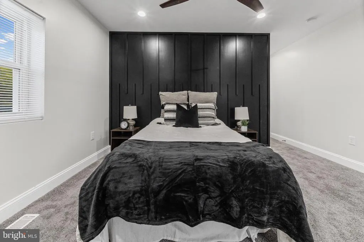
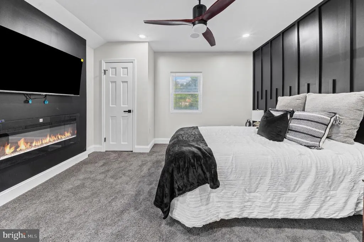
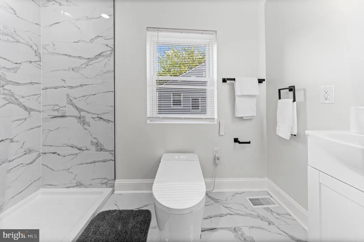
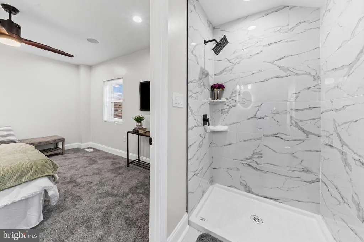
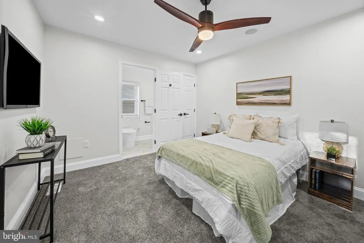
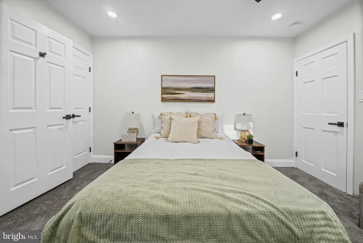
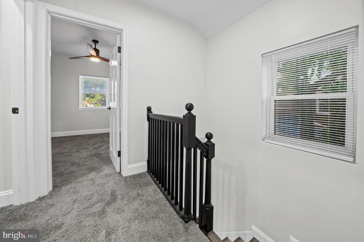
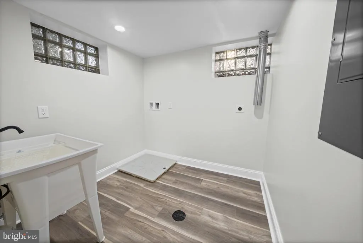
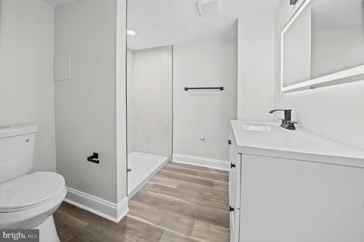
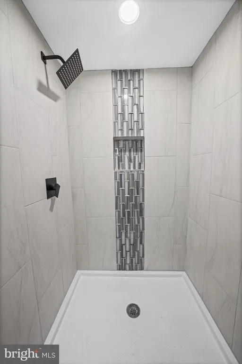
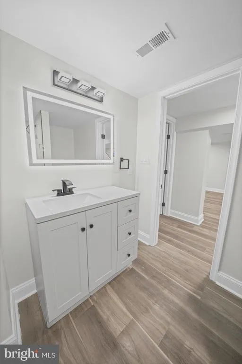
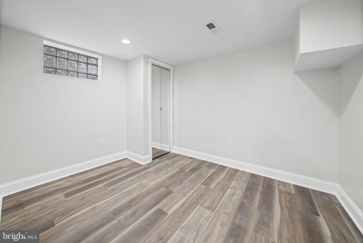
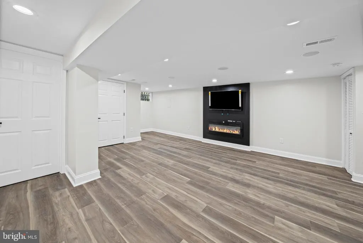
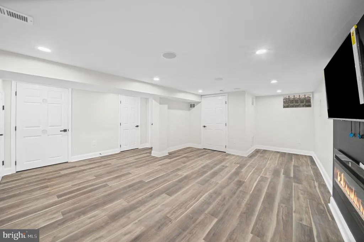
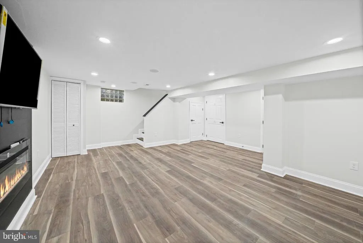
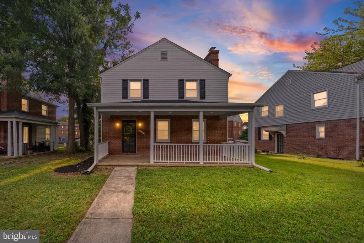
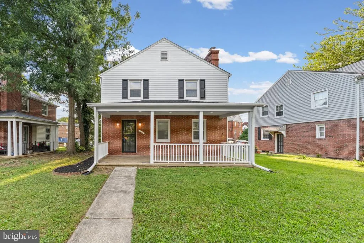
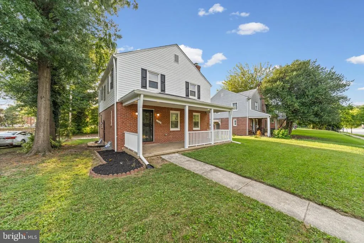
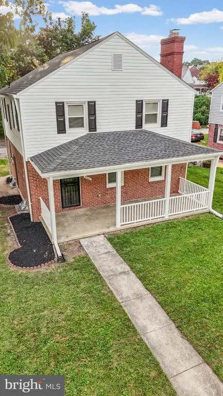
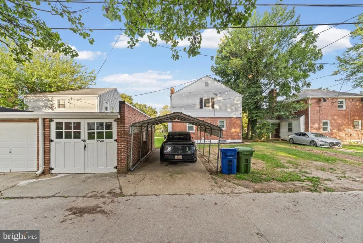
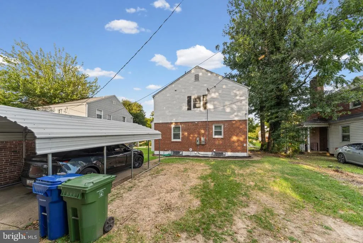
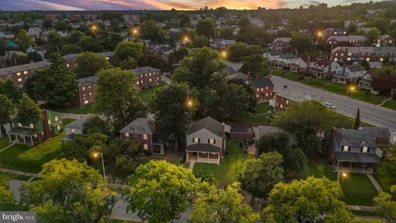
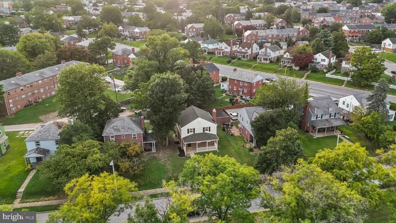
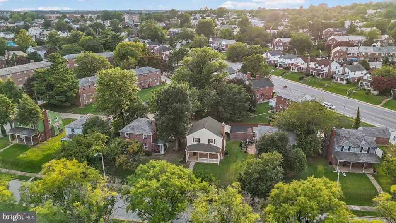
Welcome to 3708 The Alameda, located in Ednor/Lakeside a beautifully renovated detached home where modern design meets comfortable everyday living. Step inside to a bright, open-concept main level featuring wide-plank flooring, recessed lighting, contemporary finishes, and a sleek electric fireplace. The spacious kitchen is designed for entertaining with quartz countertops, crisp white cabinetry, stainless steel appliances, pendant lighting, a large center island with seating, and plenty of storage. Upstairs, youll find generously sized bedrooms, including a striking primary suite with a custom accent wall, fireplace, and spa-inspired bathroom. The fully finished lower level provides additional living space, a full bathroom, and the flexibility for a recreation room, home office, guest area, or gym. Outside, enjoy a welcoming covered front porch, a spacious yard, and valuable off-street parking with a covered carport and detached garage. With 4 bedrooms, 3 full bathrooms, thoughtfully selected finishes, and flexible living space throughout, this home is completely move-in ready. Conveniently located near Morgan State University, Lake Montebello, Herring Run Park, shopping, dining, and major commuter routes. Schedule your private showing today!
| Price History | |
|---|---|
| 9/11/2026 | Listed $399,900 |
General Features
| Living Area | 1822 |
|---|---|
| Sewer | Public Sewer |
| Heating | Forced Air |
| Cooling | Central A/C,Ceiling Fan(s) |
| Possession | Settlement |
| Appliances | Dishwasher,Microwave,Refrigerator,Stainless Steel Appliances,Stove |
| Zoning | R-3 |
| Garage Spaces | 1.00 |
| Architectural Style | Colonial |
| Construction Materials | Brick |
| School District | BALTIMORE CITY PUBLIC SCHOOLS |
| Year Built | 1940 |
| Levels | 3 |
| Tax Year | 2026 |
| Ownership | Fee Simple |
| Cool Fuel | Natural Gas |
| Section | 21 |
| Accessibility | None |
| County | BALTIMORE CITY |
| New Construction | No |
| Property Type | Residential |
| HOA | No |
| Subdivision Name | EDNOR GARDENS - LAKESIDE |
| Garage Y/N | Yes |
| Water Access Y/N | No |
| Other Structures | Above Grade,Below Grade |
| Total Rooms | 8 |
| Full Baths | 3 |
| Status | ACTIVE |
| Directions | Tivoly to The Alameda |
| City | BALTIMORE |
| Senior Community Y/N | No |
| Lot Size Units | Square Feet |
| Lot Size Square Feet | 5200.00 |
| Tax Assessed Value | 178500.0 |
| Tax Annual Amount | 4213.0 |
| Home Warranty Y/N | No |
| Structure Type | Detached |
| Condo/Coop Association fee Y/N | No |
| Bathrooms Count Main Level | 0.00 |
| Price Per Sq Ft Total AG | 274.28 |
| Lease Considered Y/N | No |
| Vacation Rental Y/N | No |
| Total SQFT | 2187 |
| Standard Status | Active |
| Year Built Source | Assessor |
| Legal Subdivision | Ward 9 |
| Tax Lot | 019 |
Interior Features
| Interior Amenities | Floor Plan - Open |
|---|---|
| Heating Fuel | Natural Gas |
| Basement | Full,Fully Finished |
| Total Fireplaces | 2 |
| Fireplace Features | Insert |
| Hot Water | Natural Gas |
| Basement (Y/N) | Yes |
| Heating Y/N | Yes |
| Fireplace Y/N | Yes |
| Above Grade Finished Area | 1458 |
| Central Air Y/N | Yes |
| Total Bedrooms | 4 |
| Below Grade Finished Area | 364 |
| Below Grade Finished Area Unit Type | Square Feet |
| LivingAreaSource | Assessor |
| Below Grade Unfin Area Units | Square Feet |
| Below Grade Unfin SQFT | 365 |
| Below Grade Unfin SQFT Source | Assessor |
| Below Grade Finished Area Source | Assessor |
| Bedrooms Count All Lower Levels | 1 |
| Bedrooms Count All Upper Levels | 3 |
| Bedrooms Count Lower Level 1 | 1 |
| Bedrooms Count Upper Level 1 | 3 |
| Bathrooms Full Upper Level 1 | 2 |
| Bathrooms Full Lower Level 1 | 1 |
| Bathrooms Full All Upper Levels | 2 |
| Bathrooms Full All Lower Levels | 1 |
| Bathrooms Count Upper Level 1 | 2.00 |
| Bathrooms Count Lower Level 1 | 1.00 |
| Bathrooms Count All Upper Levels | 2 |
| Bathrooms Count All Lower Levels | 1 |
| Above Grade Finished Area Source | Assessor |
| Above Grade Finished Area Unit Type | Square Feet |
| Total Baths | 3 |
Exterior Features
| Pool | No Pool |
|---|---|
| Water Source | Public |
| Total Parking Spaces | 2 |
| Garage Features | Garage - Rear Entry |
| Type of Parking | Detached Carport,Detached Garage,Driveway,Off Street |
| Foundation Details | Other |
| Spa | No |
| Water View Y/N | No |
| Lot Size Acres | 0.12 |
| Lot Size Source | Assessor |
| Waterfront Y/N | No |
| Land Assessed Value | 40100.00 |
| Navigable Water Y/N | No |
| Water Oriented Y/N | No |
| # of Detached Carport Spaces | 1 |
| # of Detached Garage Spaces | 1 |
Amenities
- Foreclosure
- Views
- Short Sale
- New Construction
- Adult 55+
- Lease To Own
- No HOA Fees
- Furnished
- Primary On Main
- Air Conditioning
- Seller Finance
- Green
- Fixer Upper
- Horse
- Golf
- Fireplace
- Deck
- Garage
- Basement
- Pool
Property vs Single Family Average in 21218
Price
Taxes
Year Built
 © BRIGHT, All Rights Reserved
